- Abu Dhabi, United Arab Emirates
ADMA-OPCO & ADGAS New Headquarters Complex
Jung/Brannen Associates, Inc.
1996 – 1998
Confidential
ADMA-OPCO & ADGAS New Headquarters – Abu Dhabi, UAE
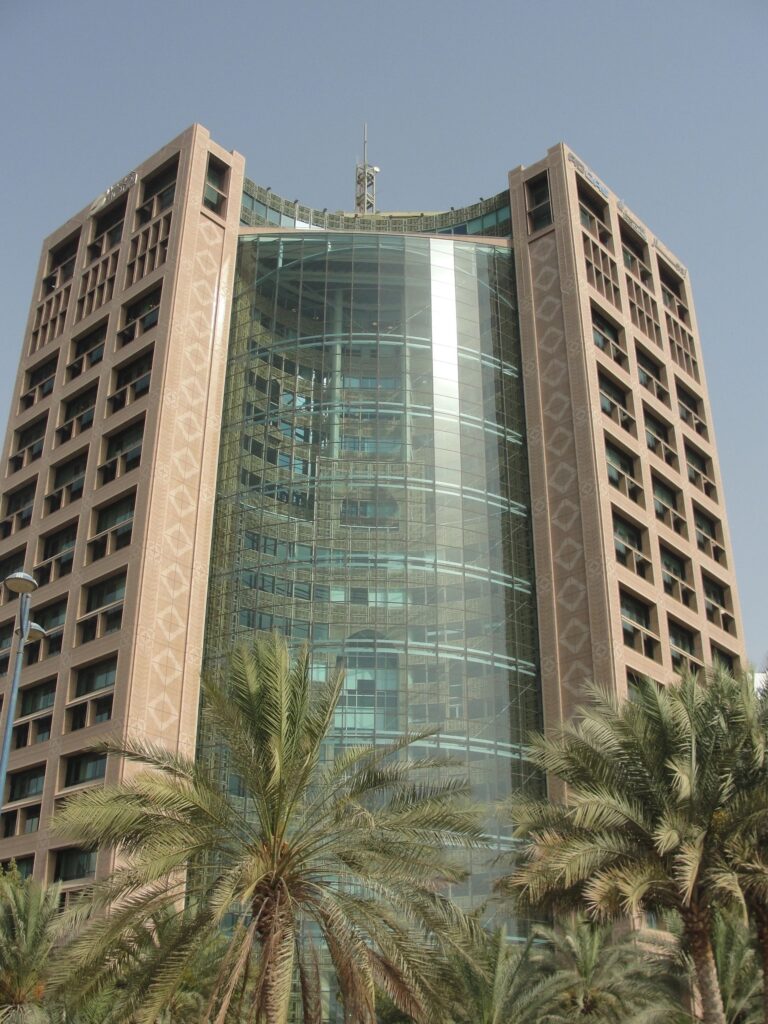
A landmark development comprising twin 26-storey headquarters towers connected by an iconic glass atrium on the Abu Dhabi Corniche. TRANS SEAS proudly secured this distinguished project, providing strategic consultancy and client representation alongside comprehensive interior design, procurement, supply, and installation services.
Our scope extended to specialized structural consultation and engineering solutions for the signature glass atrium curtain-wall system, the defining architectural element connecting and unifying the two towers. TRANS SEAS coordinated design workshops, technical reviews, professional team collaboration, international procurement, freight logistics, and on-site installation and supervision through project completion.
Our executive team worked closely with the engineering and project leadership of ADMA-OPCO & ADGAS, coordinating workshops and factory visits throughout the United States and the United Arab Emirates to align the client’s vision with design, engineering, manufacturing, and execution, reflecting the caliber of landmark environments TRANS SEAS has been entrusted to shape and deliver.
Eight product lines, delivered as one program
High-Density Storage & Library Shelving
Mobile storage systems engineered per department for engineering drawings, HR files, finance records, and archives.
Executive Wood Furniture
Custom-made desks, credenzas, and workstations for the Executive Offices and Boardrooms.
Lounge Seating & Occasional Tables
Handcrafted leather lounge chairs, sofas, and stainless-steel tables with marble and granite tops.
Auditorium Seating
Over 40,000m² of solution-dyed nylon carpet, hand-tufted New Zealand wool, Persian rugs, and vinyl tile.
Flooring
Silk wall coverings with custom patterns throughout the executive reception areas.
Wall Coverings
Silk wall coverings with custom patterns throughout the executive reception areas.
Tea & Beverage Centers
Over 40 custom-built kitchen units designed and fitted per floor, with advanced appliances.
Window Treatments
Curtains and vertical blinds fitted throughout the executive offices and tower.
Finishes chosen to last
Lounge Furniture
Leather lounge chairs and sofas were added for elegance, style, and comfort at the upper management level. Each piece was individually handcrafted by qualified craftsmen using only the finest materials. The occasional tables were made from stainless steel — rust and corrosion resistant, and unlikely to pit, chip, peel, or discolor — with marble and granite tops sourced from mountain ranges around the world.
High-Density Mobile Storage
Static shelving across every department was replaced with high-density mobile storage systems, reviewed and approved against as-built drawings before manufacturing. A factory tour in the United States gave the client first-hand assurance of build quality from the industry's most qualified manufacturer, with the most patents on safety and security features available.
Flooring
Trans Seas offered ADMA-OPCO & ADGAS the same carpet colors and patterns, at no additional cost, in 100% solution-dyed nylon — resistant to dirt, oil, and sunlight discoloration. Over 40,000m² was installed throughout the headquarters and auditorium, alongside hand-tufted 100% New Zealand wool carpets bordered in brass trim and wood flooring, and a hand-selected collection of Persian rugs displayed throughout the atrium.
Installation & Handover
All systems were installed under the supervision of Trans Seas factory-trained and certified technicians, with mechanical-assist and power-assist operation, high-pressure laminate and walnut/cherry veneer finishes, and staff training on operation. The result: a maintenance-free system with local technical support and parts available on-site.